Standard layout, unit ending 4
164 m² · 4 bedrooms, 2 of them suites



Av. Dr. Altino Arantes, 1297 · Vila Clementino · São Paulo, Brazil
The perfect setting
In São Paulo, it is rare to find a project that takes up an entire city block. Rarer still when it is nine minutes from Ibirapuera Park.
Quarten Ibirapuera is Trisul's new development in Vila Clementino.
Two towers, Verano and Marina, on a 6,007 m² plot bordered by three streets: Av. Dr. Altino Arantes, Rua José Maria Whitaker and Rua Águas do Paulista. There are 164 and 207 m² apartments and 306 and 395 m² duplex penthouses.
Much of the land became a garden. There is a grove, an arrival plaza, planters on every façade and a whole floor just for spa, saunas and massage. The tennis court is regulation size.

Parking and technical areas. The 1st floor has the pet care room, pet area and grove. The 2nd, bike storage and the indoor pool with a 25 m lane. The 3rd, spa, saunas and massage rooms.
Pedestrian entrance and the main leisure area, indoor and outdoor: tennis court, pools, resort bar, gym, pilates, party room, gourmet space and kids' area.
Standard apartments from the 5th to the 27th floor. The duplex penthouses occupy the 28th and 29th.
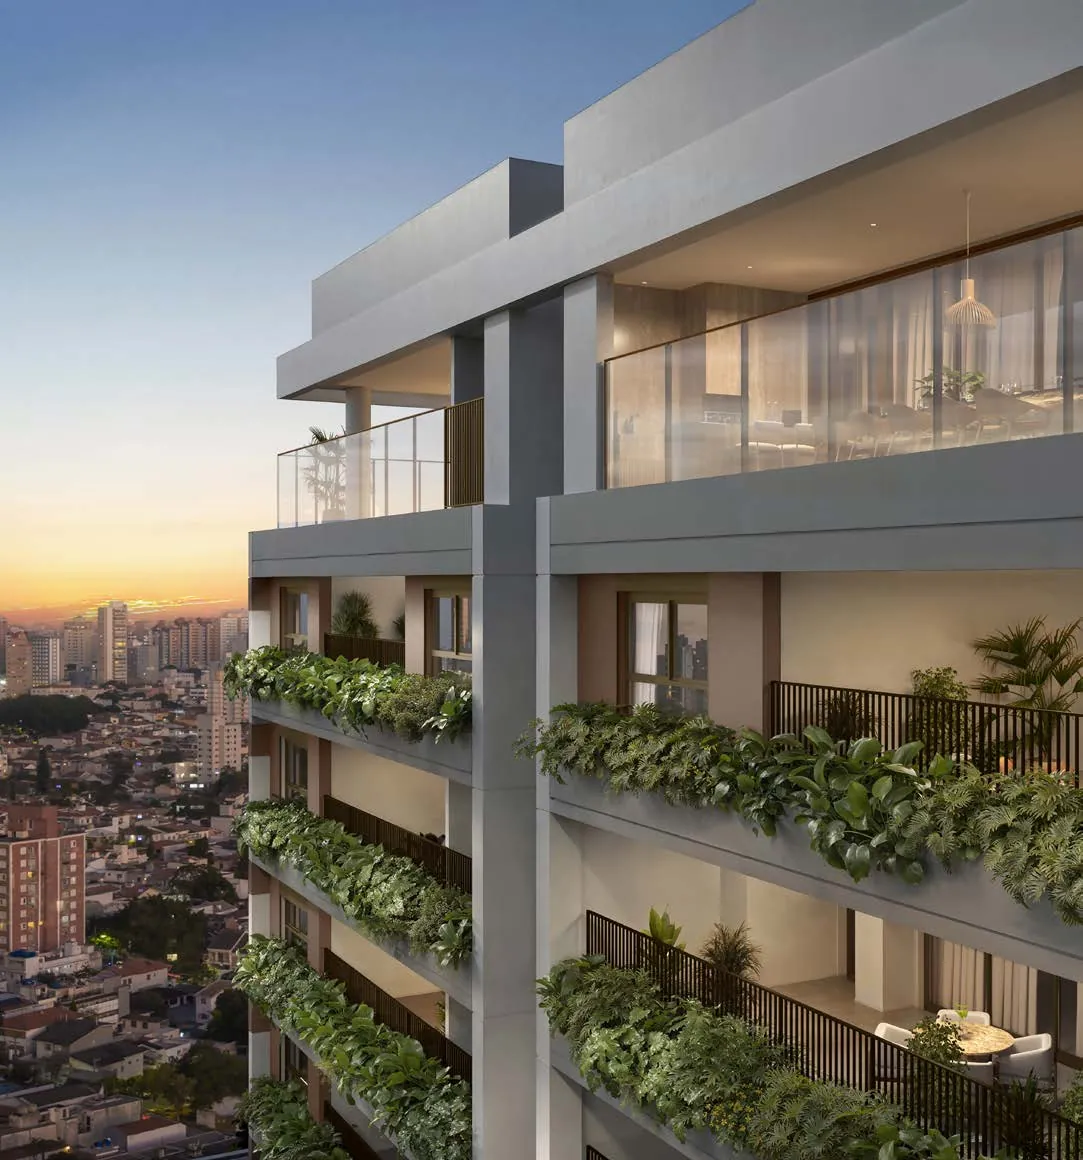
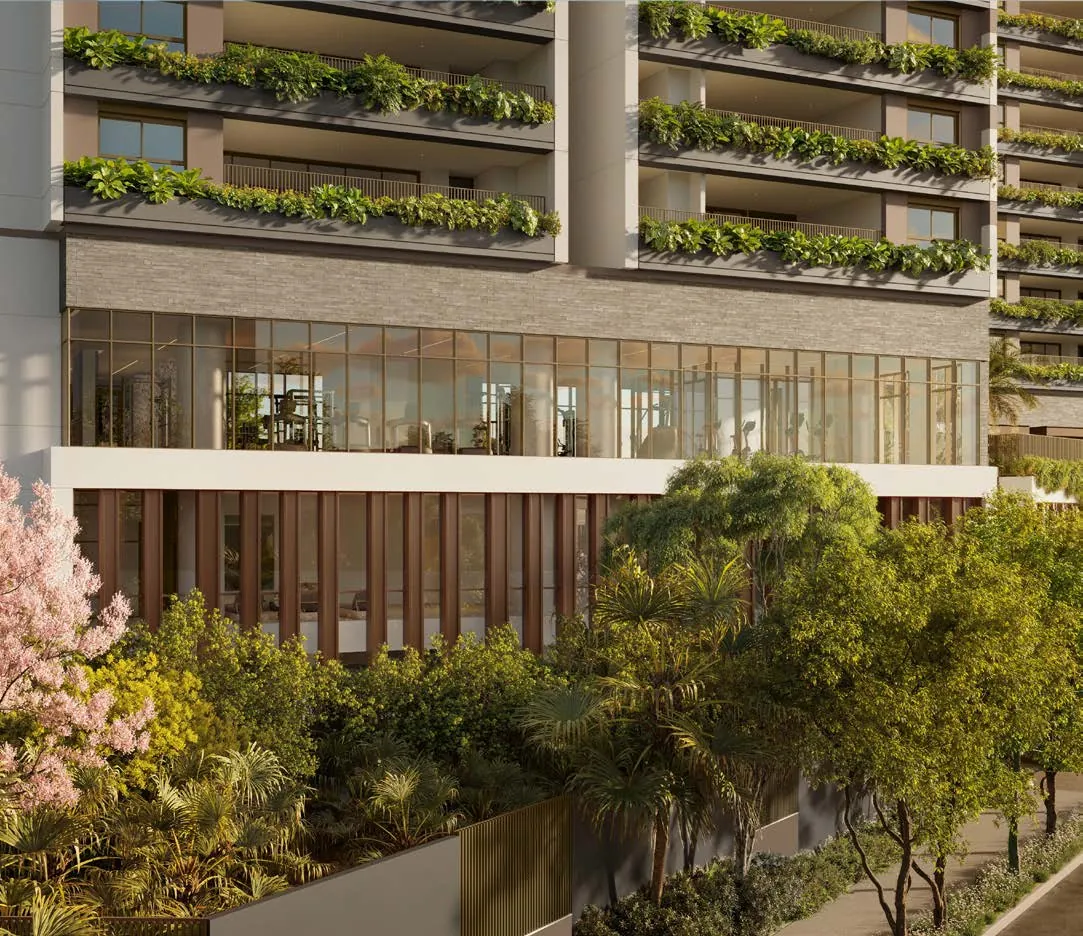
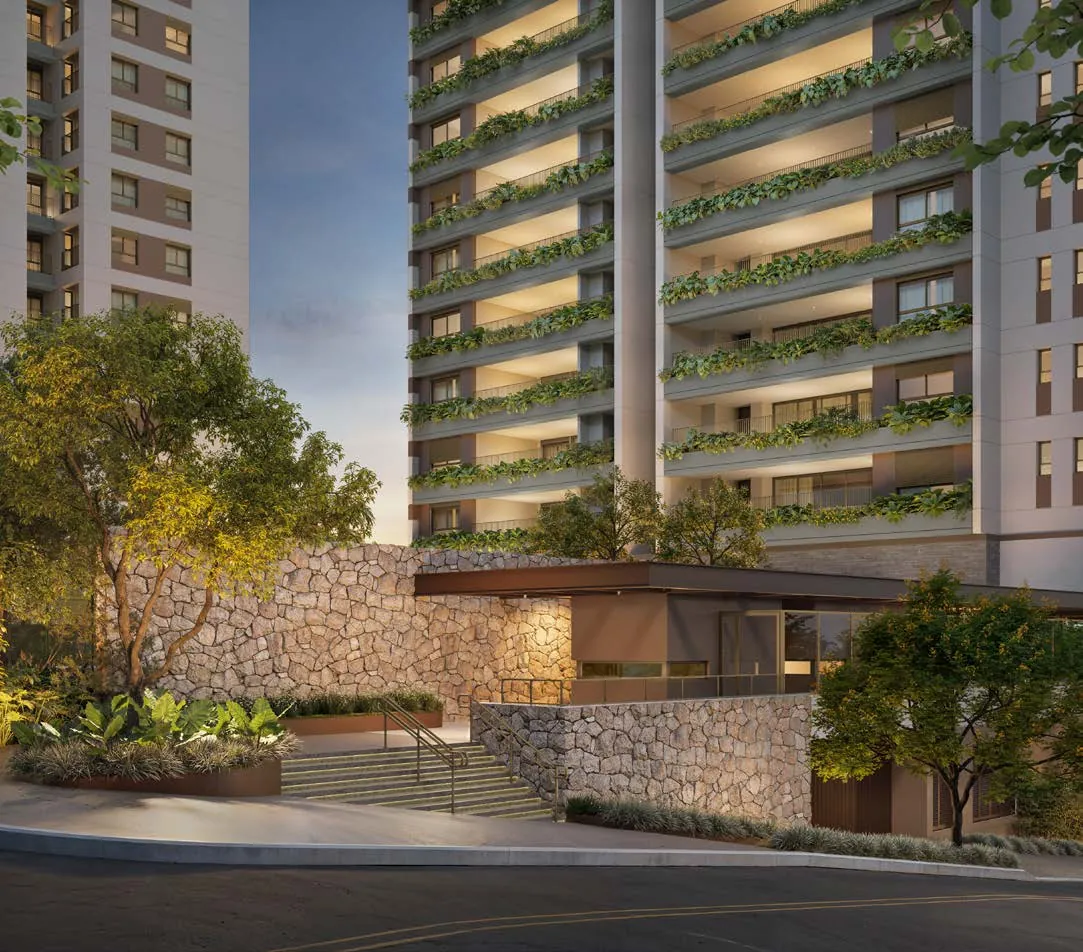
Designers
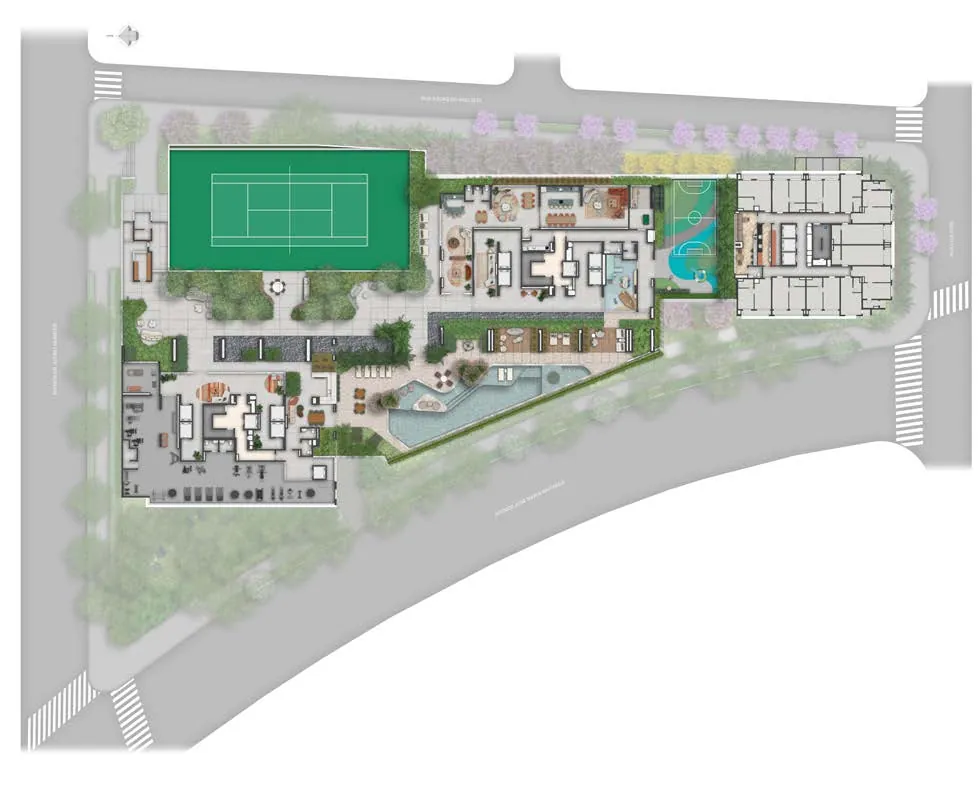
Site plan
4th floor
3rd and 2nd floors: wellness
Exclusive amenities
Amenities spread across four floors. Spa, saunas and massage have a floor of their own, away from the bustle of the pool and party room.
Floor plans
Four sizes and seven floor plan options. You can enlarge the living room, open up the kitchen or expand the master suite to suit how each family lives.
164 m² · 4 bedrooms, 2 of them suites
164 m² · 3 suites, enlarged living room and open kitchen
207 m² · 4 suites, with family room
207 m² · 3 suites, enlarged living room, master bath and open kitchen
207 m² · 3 suites, enlarged master suite, his-and-hers bathrooms and open kitchen
306 m² · 4 suites, private terrace
Living area with open terrace prepared for a spa
395 m² · 4 suites, private terrace
Covered and open terraces with a pool delivered
Illustrative images, subject to change. Furniture, equipment and objects shown in the illustrated perspectives are decoration suggestions only and are not part of the Purchase Agreement. These areas will be delivered according to the Finishes Specification and Floor Plans attached to the contract. Room dimensions are measured wall face to wall face, including finishes.
360° virtual tour
Both show flats have been 3D-scanned. Choose the size, click to load and move through the rooms as if you were there.
Show flats and penthouses
The 164 and 207 m² show flats are open for visits by appointment. The duplex penthouses have large terraces and, in the 395 m² unit, a private pool.
Guided visit
Brandão posted a video about Quarten on Instagram. Watch it right here and, if you'd like to see it in person, just get in touch to book a visit.
Location
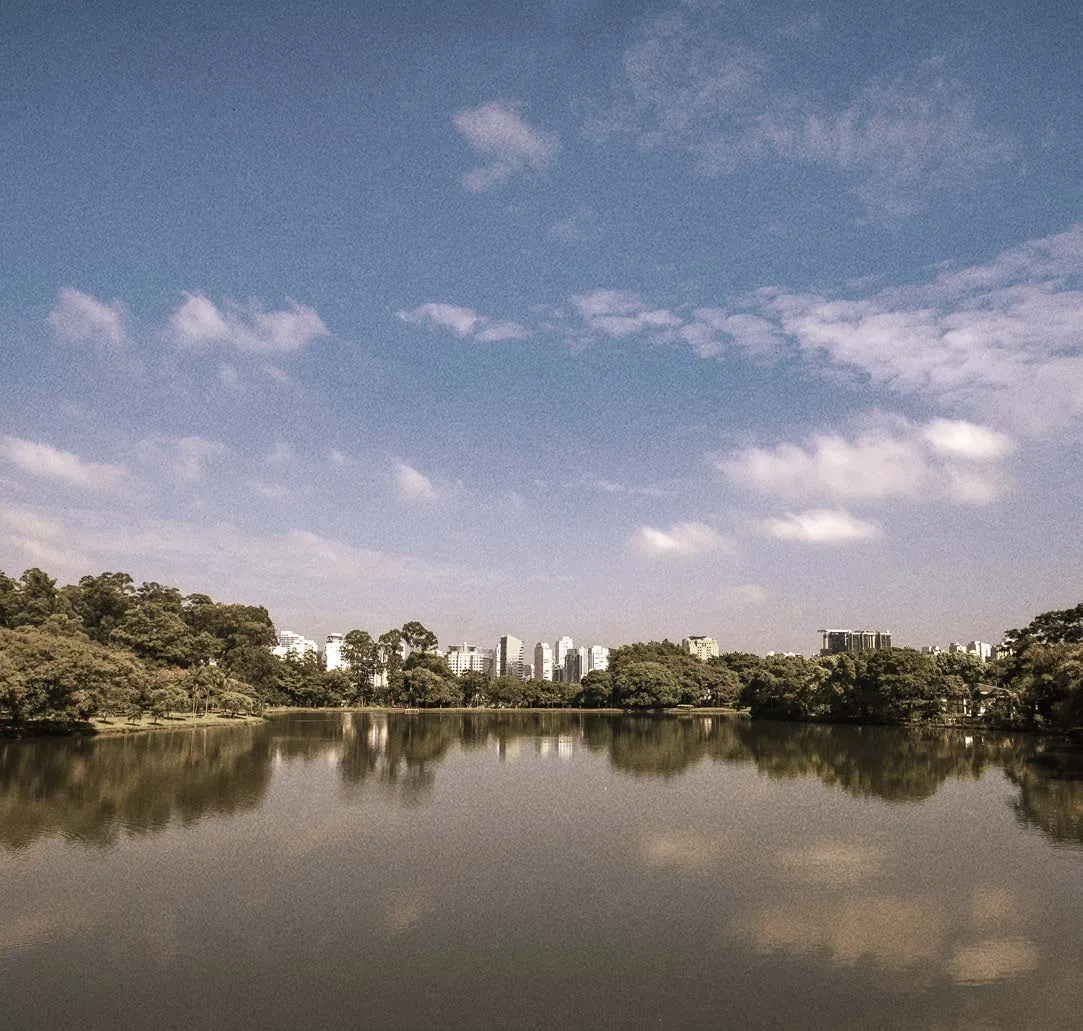
Quarten Vila Clementino sits between Moema, Vila Mariana and Ibirapuera. It is a leafy residential neighborhood with everything nearby: schools, hospitals, restaurants, parks and two metro lines.
Congonhas Airport is about 12 minutes away by car. The usual route is the Av. Rubem Berta corridor, which also leads to Av. 23 de Maio and downtown. For frequent business travelers, that makes a difference.
Estimated driving times. Source: Google Maps.
Quarten IbirapueraInteractive Google Maps map
Healthcare hub
Vila Clementino's history is tied to medicine. The Escola Paulista de Medicina, now part of Unifesp, was founded here in 1933, and since then the neighborhood has gathered hospitals, research institutes and nationally renowned clinics, to the point of being called São Paulo's "health quadrangle". For Quarten residents, this means advanced medical care a few minutes from home.
One of Brazil's most respected medical schools, with a campus in Vila Clementino since 1933.
Unifesp's university hospital, opened in 1940 as Brazil's first purpose-built teaching hospital. It has about 750 beds.
IAMSPE's hospital, the reference for São Paulo state employees, on Rua Pedro de Toledo.
A leading kidney transplant center, linked to Unifesp.
GRAACC, specialized in childhood cancer, and AACD, a reference in rehabilitation, are in the same neighborhood.
The Instituto Dante Pazzanese de Cardiologia and Hospital Edmundo Vasconcelos complete the surroundings, on the border with Vila Mariana.
Service
Which unit will make the most sense for your family ten years from now? The answer lies in the floor, the layout, the payment plan and the customization. As a sales executive at Trisul itself, Brandão takes your proposal to the commercial management. If you would like to negotiate in person with the directors, get in touch.
Terms are discussed with the people who decide, with no middlemen along the way.
One-on-one meetings at the show flat or at Trisul's head office in Moema, with time to compare floor plans, views and positions.
Finishes chosen with Trisul's architects, paid in installments and delivered ready to move in.
Frequently asked questions
At Av. Dr. Altino Arantes, 1297, Vila Clementino, São Paulo, ZIP 04042-035. The development occupies the entire block between Av. Dr. Altino Arantes, Rua José Maria Whitaker and Rua Águas do Paulista. By car, it is about 9 minutes to Ibirapuera Park and 12 to Congonhas Airport.
There are 164 m² apartments (4 bedrooms with 2 suites, or 3 suites with an enlarged living room and open kitchen) and 207 m² apartments (4 suites, or 3 suites with an enlarged living room or enlarged master suite). At the top are the 306 m² and 395 m² duplex penthouses, both with 4 suites. The 395 m² unit comes with a pool on the terrace.
Trisul expects delivery in July 2029, under the terms of the purchase agreement.
Regulation tennis court with tennis lounge, adult pool with sun deck and resort bar, children's pool, indoor pool with a 25 m lane, spa with hot tub, cold plunge, dry and steam saunas, shower therapy, massage rooms, gym, pilates, party room, gourmet space, game room, toy room, playground, multi-sport court, pet place, pet care, grove, bike storage and delivery room.
Architecture by Königsberger Vannucchi, landscaping by Benedito Abbud and common-area interiors by Chris Silveira & Arquitetos. Development and construction by Trisul, listed on the B3 since 2007.
Two towers, Verano and Marina, on a 6,007.01 m² plot. Standard apartments run from the 5th to the 27th floor and the duplexes occupy the 28th and 29th. Floors 1 to 4 hold parking, the wellness floor and the main leisure area.
Yes. The 164 m² and 207 m² show flats, both with 3 suites, have a 360° virtual tour you can take on this page. In-person show-flat visits are booked via WhatsApp.
Vila Clementino is known as São Paulo's healthcare hub. It is home to Unifesp (Escola Paulista de Medicina), Hospital São Paulo, Hospital do Servidor Público Estadual, Hospital do Rim, GRAACC and AACD, with Instituto Dante Pazzanese and Hospital Edmundo Vasconcelos nearby.
Yes. Through the Personalize Trisul program, you choose finishes selected by the developer's architects, pay in installments and receive the apartment ready to move in. Available packages vary by development.
Yes. Congonhas Airport is about 12 minutes away by car via the Av. Rubem Berta corridor, which also connects the neighborhood to Av. 23 de Maio and downtown.
Yes. Quarten Ibirapuera is developed and built by Trisul, which has worked in São Paulo for over 40 years, delivered more than 350 developments and has been listed on the B3 since 2007. It is Trisul's development in Vila Clementino.
Contact Brandão, Sales Executive at Trisul S/A, on WhatsApp +55 11 9 4224-5030. Show-flat visits and presentations at Trisul's head office in Moema are by appointment, and negotiation is handled with the developer's management.
Contact
Leave your name, phone number and the size you are interested in. The conversation continues on WhatsApp, with Brandão himself.
Sales Executive, Trisul S/A · CRECI-SP 193.843
CRA-SP 151.439
WhatsApp: +55 11 9 4224-5030
Negotiate directly with the developer's managementDevelopment and construction
Trisul has been building in São Paulo for over 40 years and has been listed on the B3 stock exchange since 2007. Quarten is Trisul's development in Vila Clementino, planned to last, from the land to everyday life in the building.